

Key Takeaways
- R-value measures insulation's resistance to heat flow - higher numbers mean better thermal performance.
- Most U.S. climate zones require attic insulation between R-38 and R-60 for energy efficiency.
- Proper ventilation requires roughly 1 square foot of vent area per 150 square feet of attic floor.
- Vapor barriers prevent moisture from moving through the insulation into the attic structure.
- Soffit and ridge vents work together - blocking either one defeats the entire ventilation system.
- Adding insulation without addressing air leaks first significantly reduces the real-world benefit.
Attic Insulation & Ventilation
Attic insulation slows the transfer of heat between your living space and the outdoors, measured by a value called R-value - the higher the number, the better it resists heat flow. Attic ventilation is the system of openings (vents) that allows outside air to circulate through the attic space, controlling moisture and temperature. Together, they work as a team: insulation keeps conditioned air in, while ventilation prevents the heat and humidity that build up in the attic from damaging your roof structure.
The two systems must be balanced - adding insulation without adequate ventilation can trap moisture and accelerate sheathing decay and mold growth.
What R-Value Actually Tells You
The letter R stands for thermal resistance - a material's ability to slow heat from moving through it. A higher R-value means the insulation resists heat flow more effectively. What it does not measure is air leakage, moisture resistance, or how well the insulation was installed. Two identical R-38 attics can perform very differently if one has gaps around light fixtures and the other is properly air-sealed.
R-value is also additive. If you already have 4 inches of old fiberglass batts (roughly R-13), adding blown-in insulation on top brings the total up - you don't lose the existing material's contribution. The DOE recommends most U.S. attics reach between R-38 and R-60, depending on climate zone. The colder your winters, the more resistance you need.
R-38 to R-60
Recommended attic insulation range for most U.S. homes
According to the U.S. Department of Energy's climate zone guidelines for existing homes.
1:150
Minimum vent-to-attic-floor ratio without a vapor barrier
The general building-code benchmark for net free vent area to attic floor square footage.
~15%
Of home heating and cooling energy lost through the attic
The EPA's ENERGY STAR program estimates attic air leaks and insufficient insulation are among the largest sources of energy waste in American homes.
For a deeper look at how different insulation materials achieve their R-values, see our guide to attic insulation materials, which covers fiberglass, cellulose, and spray foam options side by side.
The Ventilation Equation: Ratios and Airflow
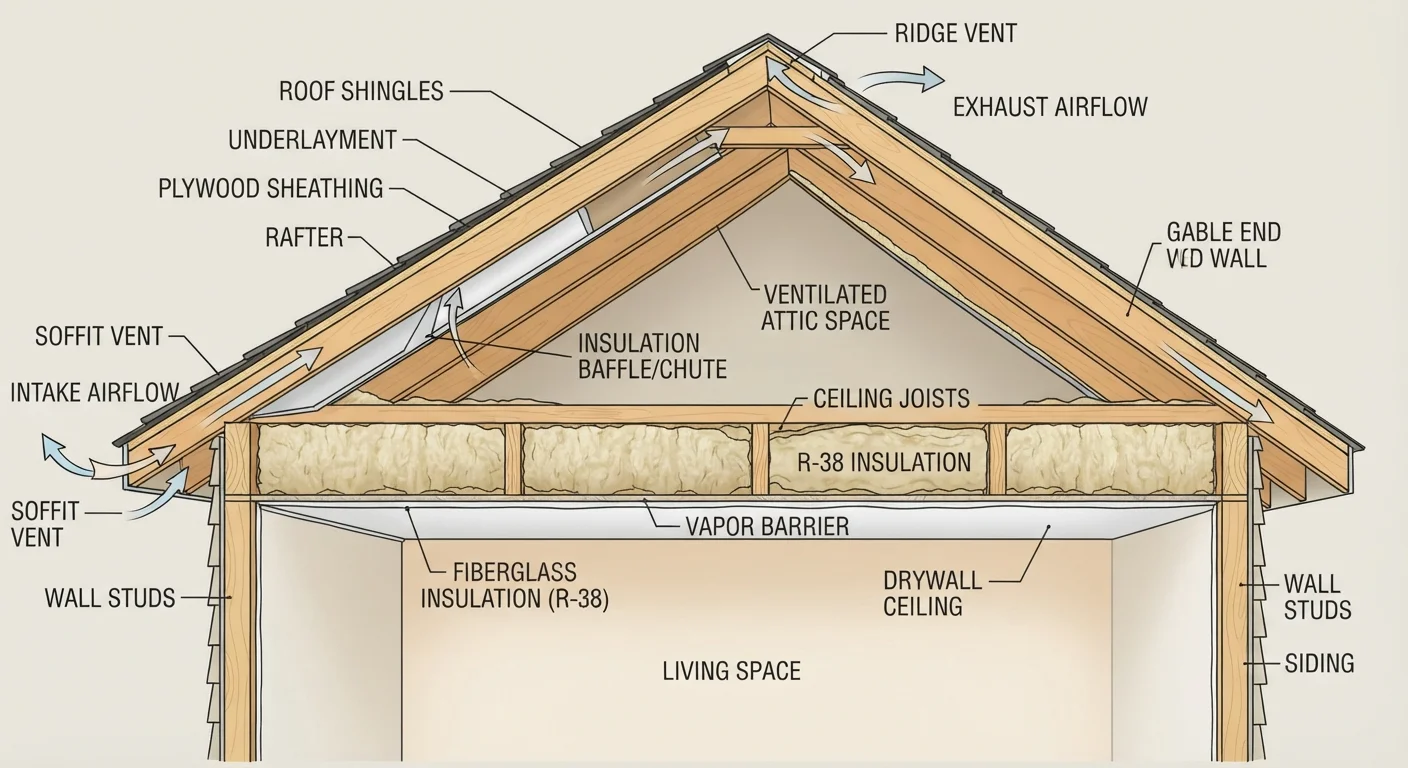
Building codes in most jurisdictions follow a general guideline: provide at least 1 square foot of net free vent area for every 150 square feet of attic floor space. That ratio drops to 1:300 if a vapor barrier is correctly installed on the warm side of the insulation, because less moisture-laden air reaches the attic in the first place.
The key phrase is net free area - the actual open space air can pass through, not the total size of the vent cover. A vent cover with louvers and a screen may only allow 50-75% of its face area to actually pass air. Vent manufacturers list net free area on their packaging.
Ventilation works as a circuit. Soffit vents (located along the underside of the eaves) draw cool outside air in at the low point. That air moves up through the attic and exits at the high point through a ridge vent, gable vent, or roof louver. Block either end of that circuit - say, by piling insulation over the soffits - and airflow stops. This is why baffles (rigid channels stapled between rafters near the eaves) are installed before blowing in loose-fill insulation.
Keep Soffit Vents Clear Year-Round
When adding blown-in insulation, always install rigid baffles (also called rafter vents or insulation dams) between each pair of rafters near the eaves before blowing material in. These inexpensive channels preserve the critical airflow path from soffit to ridge. Without them, even a perfectly sized ventilation system becomes useless once insulation fills the space.
Vapor Barriers: The Moisture Gatekeeper
Warm air holds more moisture than cold air. In winter, the warm air inside your home contains water vapor that naturally tries to move toward the cold exterior - including upward into your attic. A vapor retarder (commonly called a vapor barrier, though the terms are slightly different in building science) slows this movement before the moisture can condense on cold surfaces and cause rot or mold.
Placement matters enormously. In cold-climate homes, the vapor retarder generally belongs on the warm-in-winter side - meaning below the insulation, facing down toward the living space. Installing it on the wrong side can trap moisture inside the insulation itself, which is worse than having none at all. In mixed or humid climates, the correct approach shifts, which is why local building codes and a qualified contractor's input are essential before making changes.
Vapor Retarder vs. Vapor Barrier: A Quick Distinction
Strictly speaking, a vapor retarder slows moisture migration but doesn't stop it entirely, while a vapor barrier blocks it almost completely. Building codes use both terms, and requirements vary by climate zone and assembly type. For practical purposes, follow your local building code's material and placement specifications - not general internet advice - since incorrect installation can trap moisture and cause more harm than no barrier at all.
If you're also improving moisture control in other parts of your home, the principles are similar - our article on basement finishing and moisture requirements explains how vapor management applies below grade as well.
Where to Start: Air Sealing Before You Insulate
No amount of insulation fully compensates for air moving freely through gaps. Before adding insulation, inspect for and seal these common problem areas with appropriate caulk or low-expansion spray foam:
- Attic hatch or pull-down stair frame - often uninsulated and unsealed
- Recessed light fixtures (older non-IC-rated fixtures need airtight covers installed from above)
- Plumbing and electrical penetrations through the top plates of walls
- Duct chases and chimney surrounds (use appropriate fire-rated materials near combustion appliances)
Air sealing is one of the highest-return upgrades in home energy performance. Once those leaks are addressed, the insulation you add - whether fiberglass batts, blown cellulose, or spray foam - performs as its R-value label promises. For a comparison of how spray foam and fiberglass batt materials differ in air-sealing ability, see our spray foam vs. fiberglass batt insulation explainer.
Finally, keep attic improvements in context with the rest of your roof system. Signs of roof stress - like dark ceiling stains or granule loss in gutters - can indicate that moisture is already moving through the system in ways that insulation changes alone won't fix.