

Key Takeaways
- Most basement finishing projects require permits and multiple inspections - skipping them creates legal and resale risk.
- Moisture must be fully addressed before any framing, insulation, or drywall goes in.
- Egress windows are required in sleeping rooms and are a non-negotiable code item in most jurisdictions.
- Electrical, HVAC, and plumbing work in a finished basement typically require licensed trades.
- Unpermitted basement finishing can affect your homeowner's insurance and complicate a future home sale.
- Ceiling height and mechanical access requirements often limit what layouts are actually feasible.
What Basement Finishing Actually Involves
Finishing a basement means converting raw, unoccupied foundation space into habitable square footage - typically adding a family room, home office, bedroom, or bathroom. The scope is broader than most homeowners expect.
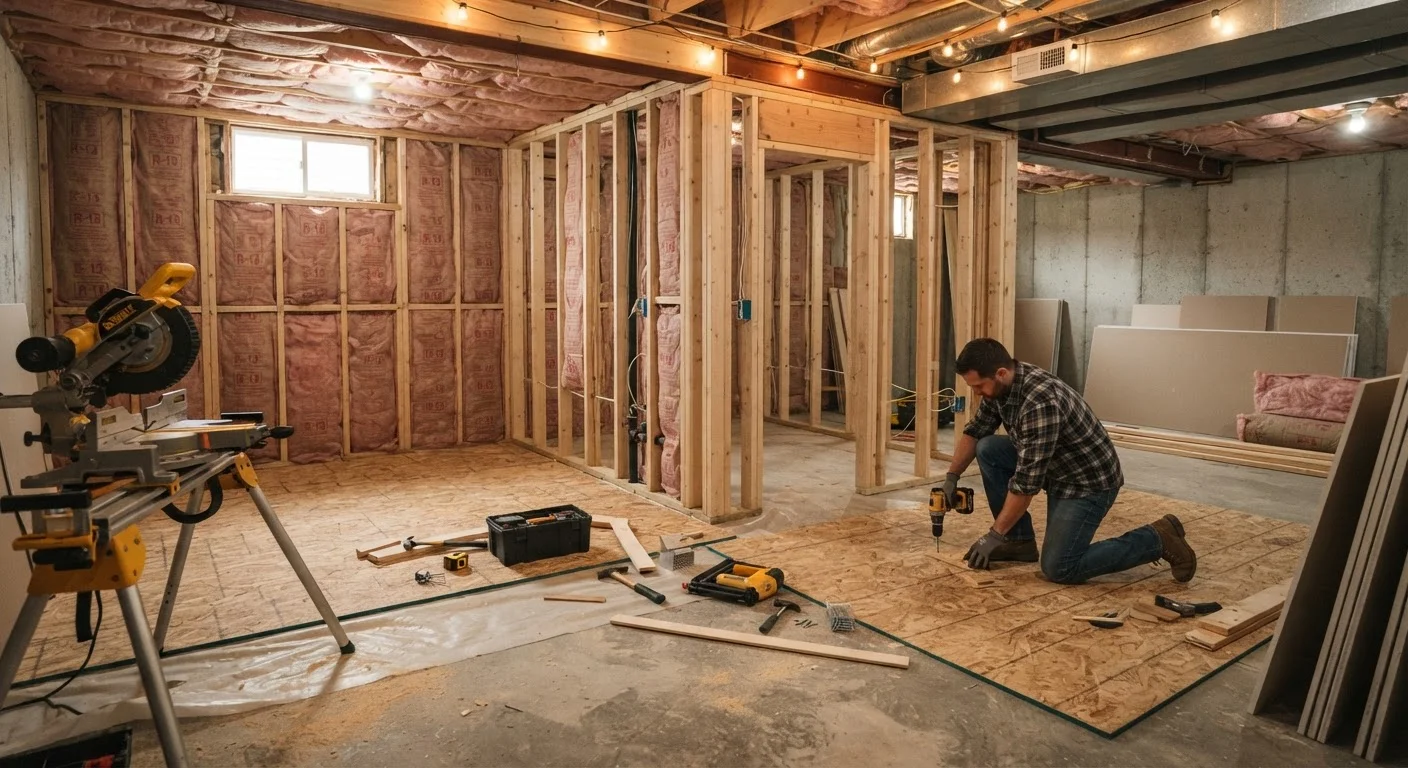
At minimum, a basement finishing project involves: framing interior walls, installing insulation and a vapor barrier, running new electrical circuits, extending or adding HVAC supply and return registers, drywalling and finishing surfaces, and installing flooring appropriate for below-grade conditions. A bathroom addition adds rough plumbing to the list.
Each of those systems touches a trade - framing is generally DIY-friendly, but electrical, plumbing, and HVAC work often requires licensed contractors and inspections. See our guide to knowing when to DIY and when to call a professional for a clear framework on where the line sits.
The sequence matters. Mechanical rough-in (pipes, wires, ducts) must happen before walls are closed. Inspections must happen before drywall covers anything. Skipping steps or reversing the order creates costly rework.
The Permit and Inspection Reality
Basement finishing is almost universally a permitted project. Most municipalities require at minimum a building permit, and the work typically triggers separate electrical, plumbing, and mechanical permits depending on scope.
Permits exist because basements are high-risk spaces - they sit below grade, they're vulnerable to moisture and flooding, and they're a primary path of escape in a fire. Code inspections verify that egress, smoke and CO detection, insulation, and structural work meet minimum safety standards.
Unpermitted Work Has Real Consequences
Finishing a basement without required permits is not just a technical violation - it creates lasting liability. Unpermitted work may void homeowner's insurance coverage for related losses. At the time of sale, it can require retroactive inspection, wall demolition, or renegotiation. Verify permit requirements with your local building department before any work begins, and keep all inspection sign-off records.
Working without permits carries real consequences. Unpermitted work may void portions of your homeowner's insurance policy if a related loss occurs. When you sell, a buyer's inspector or attorney may flag unpermitted square footage, and you may be required to open walls for retroactive inspection - or remove the work entirely. Verify permit requirements with your local building department before starting.
Moisture: The Problem That Derails Everything
Below-grade spaces are inherently prone to moisture - from groundwater pressure (called hydrostatic pressure), condensation, and bulk water intrusion through cracks or inadequate grading. Finishing over an active moisture problem traps that water behind walls, creating conditions for mold growth and structural damage.
Before framing a single wall, homeowners should monitor the unfinished basement through at least one full wet season, check for efflorescence (white mineral deposits on concrete that signal water movement), and tape plastic sheeting to the floor and walls to test for condensation. Any active seepage must be addressed at the source - interior drainage systems, exterior waterproofing, or grading corrections - before finishing begins.
Before committing to a basement finish layout, run a piece of rigid foam against the wall for 48-72 hours and check the back face for condensation. This quick field test reveals active moisture movement before you invest in framing.
Moisture trapped behind finished walls is the leading cause of mold remediation callbacks in basement projects, and it's almost entirely preventable with early detection.
Photograph every wall cavity, wire run, and pipe location before drywall goes up, and keep those photos with your home records. Future owners - and future contractors - will thank you.
Below-grade mechanicals are particularly difficult to locate after finishing; documentation prevents costly exploratory demolition during future repairs or additions.
Insulation choice also matters. Fiberglass batts in direct contact with a concrete wall wick moisture and degrade. Rigid foam board or closed-cell spray foam are generally better-suited for below-grade walls because they resist moisture absorption. Consult with a building professional about the appropriate assembly for your climate zone.
Egress, Ceiling Height, and Habitability Rules
Two code requirements trip up more basement projects than almost anything else: egress and ceiling height.
Egress refers to a means of emergency escape. Under the International Residential Code (IRC), which most U.S. jurisdictions adopt with local amendments, any room used for sleeping requires an egress window - a window of minimum dimensions that can be opened from inside without tools. Adding a bedroom to a basement without an egress window is a code violation, and cutting an egress window into a foundation wall is a structural and waterproofing task that typically requires professional execution.
Ceiling height: the IRC generally requires a minimum finished ceiling height of 7 feet in habitable rooms, with allowances for beams and ducts. Many older basements fall short due to structural beams, ductwork, or low slab-to-joist clearance. In those cases, you either reroute mechanicals (expensive), use a suspended ceiling system that allows access while maximizing height, or accept that some areas can only serve as utility space.
Similar habitability constraints apply to bathroom additions. The bathroom renovation reality check covers scope and trade coordination that applies equally below grade.
Electrical, HVAC, and Mechanical Considerations
A finished basement adds load to your home's electrical system. Circuits must be properly sized, outlet placement must meet code spacing requirements, and any sleeping room requires arc-fault circuit interrupter (AFCI) protection. Bathroom circuits require ground-fault circuit interrupter (GFCI) outlets. Smoke detectors and carbon monoxide alarms are required; interconnected alarms that communicate with the rest of the home are generally preferred.
HVAC extension is frequently underestimated. Simply cutting a supply register into an existing duct run may be insufficient - your system was sized for the original conditioned square footage. A load calculation (called a Manual J) determines whether the existing equipment can handle the added space. In many cases, a supplemental heating and cooling solution is necessary.
If a bathroom is planned, the basement floor drain must connect to the sanitary sewer, which may sit above the basement floor level. An ejector pump system handles this, but it adds mechanical complexity, requires maintenance, and must be installed by a licensed plumber.
70%
Basement projects requiring a permit
Most U.S. municipalities require building permits for basement finishing; the exact requirement varies by jurisdiction and project scope.
7 ft
Minimum habitable ceiling height (IRC)
The International Residential Code sets a 7-foot minimum finished ceiling height for habitable rooms, a common barrier in older homes.
$30K-$75K+
Typical basement finishing cost range
Costs vary widely based on square footage, bathroom inclusion, egress window cutting, and regional labor rates - treat this as a general benchmark, not a quote.
What Can Go Wrong - and How to Avoid It
The most common basement finishing failures fall into predictable categories:
- Moisture intrusion after finishing - skipping pre-finish monitoring or choosing the wrong insulation assembly traps water behind walls. Remediation means tearing out finished surfaces.
- Unpermitted work - discovered at resale or after a loss, this creates legal exposure and potential requirement to demolish improvements.
- Inadequate ceiling height after mechanicals - ductwork rerouting is expensive; plan routes before framing begins.
- Missing egress in a sleeping room - a code violation that cannot be hidden and will appear on a home inspection.
- Overloaded electrical panel - adding circuits to an already-full panel requires an upgrade; budget for this possibility.
The common thread is that basement finishing rewards careful planning before work begins. A pre-project consultation with a licensed contractor - even if you plan to DIY portions - can surface code issues, moisture risks, and mechanical constraints that are far cheaper to address on paper than in mid-construction.
For a broader view of how structural and system constraints affect remodeling scope, the open-concept remodel guide covers related decision-making around load-bearing structures and hidden systems.
This article is for general informational and educational purposes only. Building codes vary by jurisdiction. Always verify permit requirements, habitability standards, and safety regulations with your local building department, and consult licensed professionals for electrical, plumbing, structural, and other regulated work.