

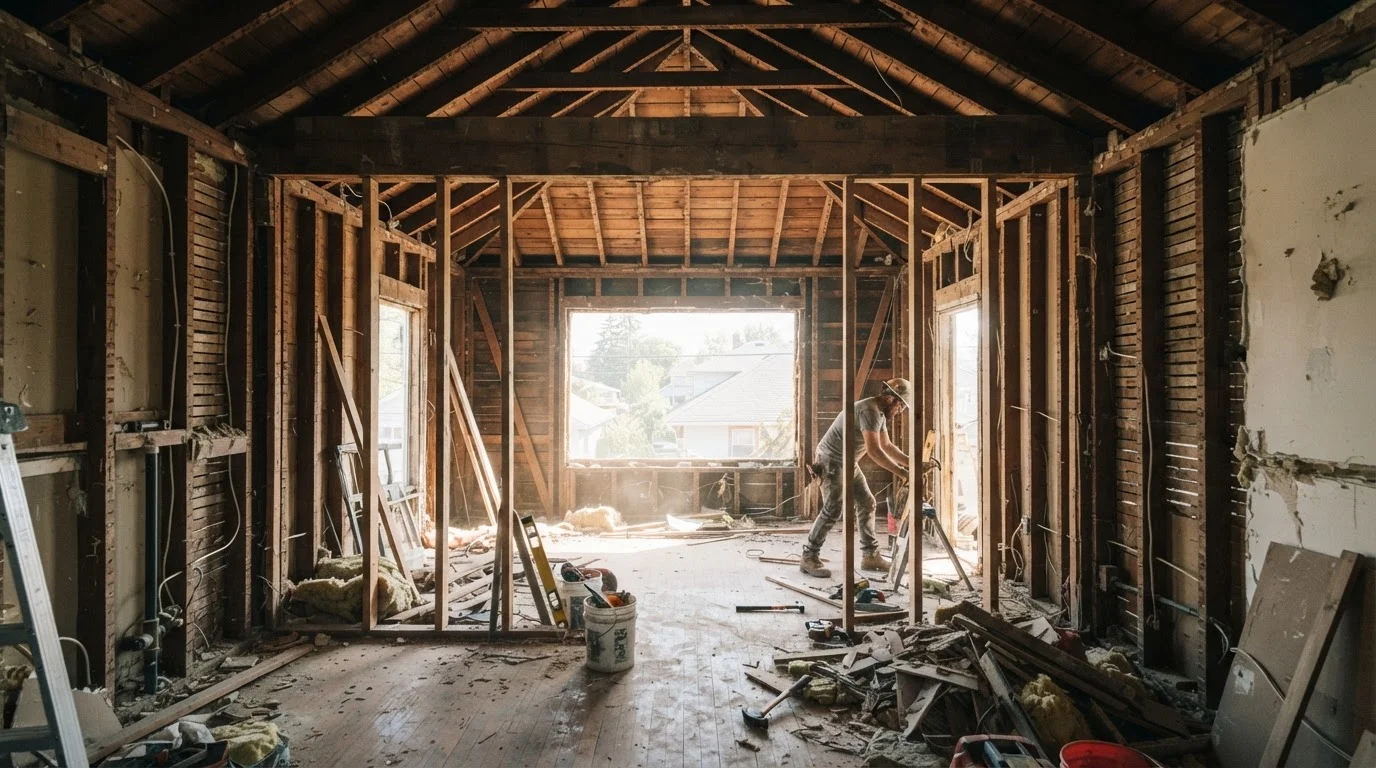
Key Takeaways
- Not every interior wall is just a partition - many carry the structural weight of floors and roofs above.
- Removing a load-bearing wall without proper support can cause serious, costly structural damage.
- A licensed structural engineer should assess any wall before removal is planned.
- Most wall-removal projects require a building permit and inspection in the U.S.
- Hidden utilities - plumbing, electrical, HVAC ducts - frequently run through interior walls and add project complexity.
- Open-concept remodels can add real value, but only when done correctly and to code.
Start here
Why Walls Exist in the First Place
Next
How to Identify a Load-Bearing Wall
Then
What Happens When You Remove a Load-Bearing Wall
Important
Permits, Inspections, and Why They Protect You
When you're ready
Planning Your Open-Concept Remodel the Right Way
Why Walls Exist in the First Place
Interior walls do more than define rooms. In any wood-framed or masonry home, certain walls are part of the building's structural skeleton. They transfer the weight of the floors, roof, and everything in them downward through the framing and into the foundation. Remove that pathway without replacing it, and the structure above has nowhere to go.
Other walls are partition walls - non-structural dividers that simply organize space. These can generally be removed with fewer structural concerns, though they almost always conceal utilities that need attention first.
The challenge for homeowners is that both types look identical from the outside. Drywall, paint, and trim reveal nothing about what a wall is doing behind the surface. That visual similarity is exactly why casual assumptions - "it's probably just a partition" - can lead to serious problems.
Load-bearing wall
A wall that carries structural weight from the floors or roof above and transfers it down to the foundation. Removing it without proper replacement support can compromise the building's integrity.
Partition wall
A non-structural interior wall that divides space but does not carry weight from above. These are generally safer to remove, though they may still contain utilities.
Header (or flush beam)
A horizontal structural beam installed above an opening when a load-bearing wall is removed. It redistributes the load that the wall previously carried to posts or columns on either side.
Temporary shoring
Temporary supports installed to hold up the structure above while a load-bearing wall is being removed and a permanent beam is being put in place.
Load path
The route that structural weight travels from the roof, through floors and walls, down to the foundation. A load-bearing wall is a key link in this chain.
Building permit
Official approval from a local government authority allowing construction or renovation work to proceed. It ensures the work will be inspected for code compliance.
How to Identify a Load-Bearing Wall
While only a structural professional can make a definitive determination, several clues suggest a wall may be load-bearing:
- Perpendicular to floor joists: Walls running across - not parallel to - the direction of floor joists are more likely carrying load from above.
- Centered in the house: Interior walls near the middle of a home's footprint often support the ridge or upper floors.
- Stacked walls: A wall sitting directly above a beam in the basement, or directly below a wall on the floor above, is a strong indicator of a load path.
- Exterior walls: Nearly all exterior walls are load-bearing.
These are starting-point observations, not conclusions. House framing varies significantly by era, construction type, and regional building practices. A home built in the 1950s is framed differently than one built in the 1990s. This is why a structural assessment is worth the investment - guessing wrong has real consequences.
What Happens When You Remove a Load-Bearing Wall
When a load-bearing wall is removed without installing a properly engineered replacement beam - called a header or flush beam - the structure above begins to redistribute weight unevenly. Signs of this can appear quickly or gradually: floors above start to sag, doors and windows become difficult to open or close, cracks appear in ceilings and finishes, or in the worst cases, framing members fail entirely.
Repairing structural damage after the fact is dramatically more expensive than doing the project correctly from the start. It may also require permits, remediation inspections, and disclosure to future buyers.
Never Demo First and Ask Questions Later
Removing even a small section of wall before understanding what it carries is a serious risk. Temporary shoring must be in place before any load-bearing wall framing is cut. Starting demolition without this step in place can cause immediate structural movement and is one of the most common ways DIY wall-removal projects become emergencies.
Beyond structure, interior walls frequently contain electrical circuits, plumbing lines, and HVAC ducts. A kitchen wall that looks removable might carry a 240-volt circuit for an appliance, a drain stack, or the only return-air duct for a wing of the house. Each of these requires a licensed trade to reroute before demolition begins.
Permits, Inspections, and Why They Protect You
Most municipalities in the United States require a building permit for structural wall removal. The permit process exists to ensure that a licensed contractor or engineer reviews the work plan, and that a building inspector confirms the finished installation meets local code before the wall cavity is closed up.
Skipping permits creates layered risks. If the work causes damage, your homeowner's insurance may deny the claim. When you sell, unpermitted structural work must typically be disclosed and may require expensive retroactive permitting or correction. Lenders and buyers' inspectors routinely flag this.
Contact your local building department early - before hiring anyone or finalizing a plan. Requirements vary by jurisdiction, and some areas have specific rules about who can pull a permit for structural work. This is also a good moment to read up on what a full renovation entails; our pre-renovation reality check covers scope, budget, and trade coordination in useful detail.
Ask About the Permit Before Hiring
When interviewing contractors, ask directly: 'Will you pull the permit for this work?' A reputable contractor working on structural projects should do this routinely. Be cautious of anyone who suggests skipping the permit to save time or money - that shortcut typically costs far more to resolve later.
What a Structural Engineer Actually Does Here
A licensed structural engineer visits the site, reviews the framing (sometimes requiring access to the attic and basement), and produces a written report and stamped drawings specifying exactly what beam size, post configuration, and connection hardware are required. This document becomes the basis for your permit application and the contractor's scope of work.
Engineers do not perform the physical work - that falls to a licensed general contractor. But their specifications ensure the replacement beam is sized correctly for the actual load it must carry, not just estimated. An undersized beam is a problem that may not show up for years, and by then the repair cost far exceeds the original engineering fee.
For complex projects - multi-story homes, older homes with unknown framing, or remodels that also involve basement finishing or structural changes below - engineering review is especially important.
Planning Your Open-Concept Remodel the Right Way
A thoughtful sequence keeps the project manageable and on budget:
- Identify your goal clearly. Which walls are you considering? Why? Sketch out what you want the space to look like when finished.
- Hire a structural engineer first. Before a contractor quotes work, get a professional determination of what each wall is doing.
- Pull the permit. Work with your contractor to submit plans to the building department. Don't start demolition before approval.
- Assess utilities. Have a licensed electrician, plumber, and HVAC technician evaluate what's inside the wall and what rerouting will cost.
- Plan for temporary support. Load-bearing wall removal requires temporary shoring while the permanent beam is installed - your contractor should include this in the scope.
- Schedule inspections. Don't close up the wall until the inspector has signed off on the structural work.
Once walls come down and finishes begin, details like surface preparation matter more than many homeowners expect. Our guide on painting interior walls covers what it takes to get a lasting result on newly framed or repaired surfaces.
Open-concept remodels done correctly - with engineering, permits, and qualified contractors - can genuinely transform how a home feels and functions. The key is understanding what you're working with before a single wall comes down.
Local Building Department
Your municipal or county building department is the authoritative source for permit requirements, approved contractor lists, and inspection scheduling in your area. Contact them before planning any structural work.
Structural Engineering Consultation
A licensed structural engineer can assess your home's framing, determine load-bearing status of specific walls, and produce stamped drawings required for permit applications - a foundational step in any wall-removal project.
Home Renovation Pre-Planning Checklist
Before any remodel begins, a written checklist covering scope, budget, trade coordination, and permit status helps homeowners avoid the most common planning oversights.