

Key Takeaways
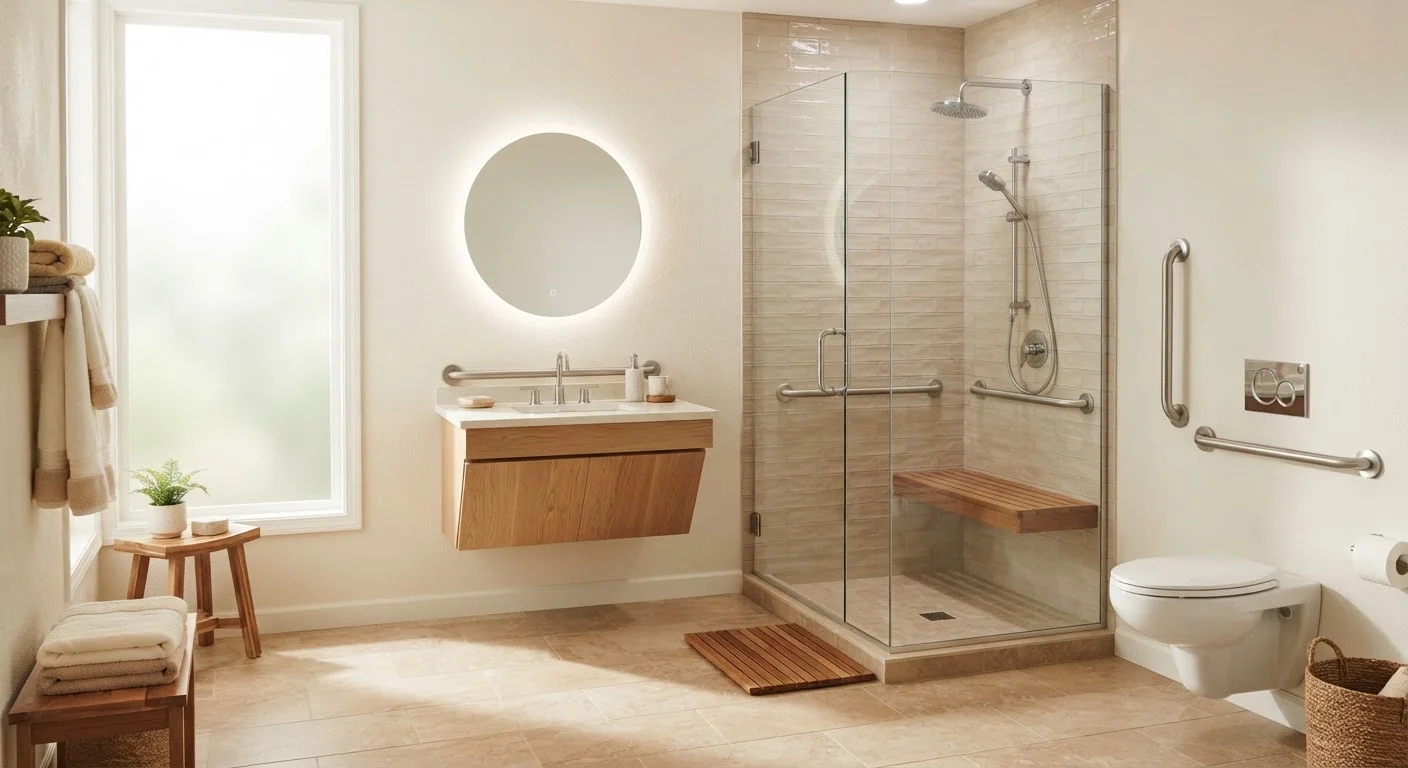
- Grab bars, wider doorways, and step-free entries can be designed to look like intentional style choices, not clinical retrofits.
- Many aging-in-place modifications can be planned incrementally - starting with high-impact, lower-cost changes first.
- Structural work like widening doorways or adding ramps typically requires permits and a qualified contractor.
- Good lighting, contrast, and flooring texture are often overlooked but significantly reduce fall risk.
- Planning modifications proactively, before they are urgently needed, yields better design outcomes and lower costs.
Why Aging-in-Place Planning Matters Now
Most people don't think about accessibility until a mobility challenge forces the issue - and by then, options narrow quickly. Planning modifications while there's no urgency allows homeowners to make thoughtful design decisions rather than rushed ones. The result is a home that supports independence gracefully, without the institutional look that many people fear.
Aging-in-place design draws on the principles of universal design - the idea that spaces can work comfortably for people of all ages and abilities without looking purpose-built for any single need. A well-executed grab bar looks like architectural hardware. A curbless shower looks like a spa feature. The goal is functionality that doesn't announce itself.
As part of a broader maintenance mindset, these updates fit naturally alongside other home improvement priorities - much like the structural awareness needed when considering open-concept remodels or the seasonal checkups outlined in a spring home inspection.
Best Practices for Aging-in-Place Modifications
The following practices are drawn from occupational therapy guidance and universal design standards. Prioritize based on where you or your household members spend the most time and face the greatest risk.
Install grab bars in bathrooms at transfer points - toilet, shower entry, and tub edge.
Bathrooms are the highest-risk room in a home for falls, and grab bars at the right height and location provide critical support during transitions. Bars must be anchored into wall studs or blocking - not just drywall - to bear meaningful weight safely.
Widen doorways to at least 32-36 inches clear to accommodate walkers and wheelchairs.
Standard interior door openings (28-30 inches) are too narrow for mobility aids and can create dangerous squeezing or tipping risks. Widening is structural work that typically requires a permit and a licensed contractor, especially for load-bearing walls.
Create at least one step-free entry to the home.
Even a single step at a front or back door becomes a barrier during injury recovery or with gradual mobility decline. A zero-threshold entry eliminates that risk entirely and also makes everyday tasks like moving furniture or bringing in groceries easier.
Improve lighting at stairways, hallways, and thresholds - including motion-activated night lighting.
Inadequate lighting is a leading contributor to falls, particularly at night. Motion-activated lights remove the need to fumble for a switch and ensure visibility is immediate upon entering a space.
Replace round door knobs and faucet handles with lever-style hardware throughout the home.
Lever handles require grip strength and range of motion, while lever-style hardware can be operated with a closed fist or elbow - significantly easier for arthritic hands or anyone carrying items. This change is also reversible and purely cosmetic in most cases.
Choose low-pile, non-slip flooring - and eliminate area rugs in high-traffic paths.
Thick carpets can catch walkers or wheelchair wheels; area rugs with curled edges are a direct tripping hazard. Low-pile carpet, non-slip tile, or textured luxury vinyl in key areas reduces this risk while keeping the floor visually warm.
Quick Wins You Can Act On Today
Not every improvement requires a contractor or a permit. Several high-impact changes can be made in an afternoon and still make a meaningful difference in daily safety and comfort.
For a broader look at keeping your home in safe working order, the Home Maintenance hub covers a wide range of preventive strategies across every system in the house.
Balancing Safety, Style, and Budget
Aging-in-place upgrades don't have to happen all at once. A phased approach - starting with the bathroom, then entryways, then the kitchen - spreads cost and allows each project to be done thoughtfully. When budgeting, distinguish between cosmetic modifications (lever handles, lighting, non-slip rugs) and structural ones (doorway widening, ramp installation, roll-under cabinetry) that require permits and licensed contractors.
When Permits and Professionals Are Required
Widening doorways, building ramps, moving plumbing for a roll-in shower, or any work involving load-bearing walls requires a building permit in most U.S. jurisdictions and should be performed by a licensed contractor. Unpermitted structural work can affect home insurance, create liability, and complicate a future sale. Always check with your local building department before beginning structural modifications.
Style doesn't have to be sacrificed. Decorative grab bars now come in finishes that match towel rings and faucets. Curbless showers can be tiled in the same material as the rest of the bathroom. Ramps can be clad in the same material as deck boards. When changes are planned early and well, they can actually improve a home's perceived value - similar to how exterior updates are evaluated in curb appeal improvements.
Physical changes to the home also pair naturally with attention to how the body adapts over time. Understanding how movement habits shift across life stages can inform which modifications will be most useful in the years ahead.
This article provides general home improvement information for educational purposes. For structural, electrical, or gas-related work, always consult a licensed contractor and verify local permit requirements before beginning any project.